Home › Concrete Foundations and Footings
Start your building project right with properly engineered concrete foundations in Buffalo, NY. We pour footings, stem walls, and foundation slabs for homes, additions, and garages with accurate elevations and reinforcement. From excavation to backfill, our team focuses on strength and stability so your structure stays sound in Buffalo weather.
Superior Concrete Buffalo provides professional concrete foundations throughout Buffalo, NY, New York and the surrounding area. Our licensed, insured crew delivers safe, clean, on-time work with a free estimate before anything begins. Call (716) 303-4131 or request your free quote.
Concrete foundations built for Buffalo conditions
In Buffalo, concrete foundations live through constant freeze-thaw cycles, heavy snow loads, and periods of saturated soil followed by deep cold. Superior Concrete Buffalo designs and builds foundations specifically for these conditions, not just to meet minimum code. We focus on footing depth, drainage, and mix design so your home, garage, addition, or commercial building stays stable for decades.
When you contact us about concrete foundations, we start by asking how the structure will be used, what is going on with the existing soil, and whether there are any known water or frost issues on your property. A small detached garage in North Buffalo needs a different approach than a two-story addition in Orchard Park or a commercial slab in Cheektowaga. We take those details into account before we talk thicknesses, reinforcement, or footing layouts.
Our crews work only in Western New York, so we are familiar with common local problems like clay pockets on the West Side, high water tables near the river, and snowmelt runoff that can pool around foundations in spring. The goal with every project is straightforward: a footing and wall system that will not move, crack excessively, or allow water infiltration, even through the harshest Buffalo winters.
How we install concrete footings and foundations
A solid foundation starts with layout and excavation. We stake out the exact footprint of your build based on your plans and required setbacks, then excavate to the proper depth below frost line. In Buffalo and surrounding towns, that typically means 48 inches or deeper to stay below frost. We make sure the bottom of the excavation is on undisturbed, competent soil, not backfill or organic material, so the footing will not settle.
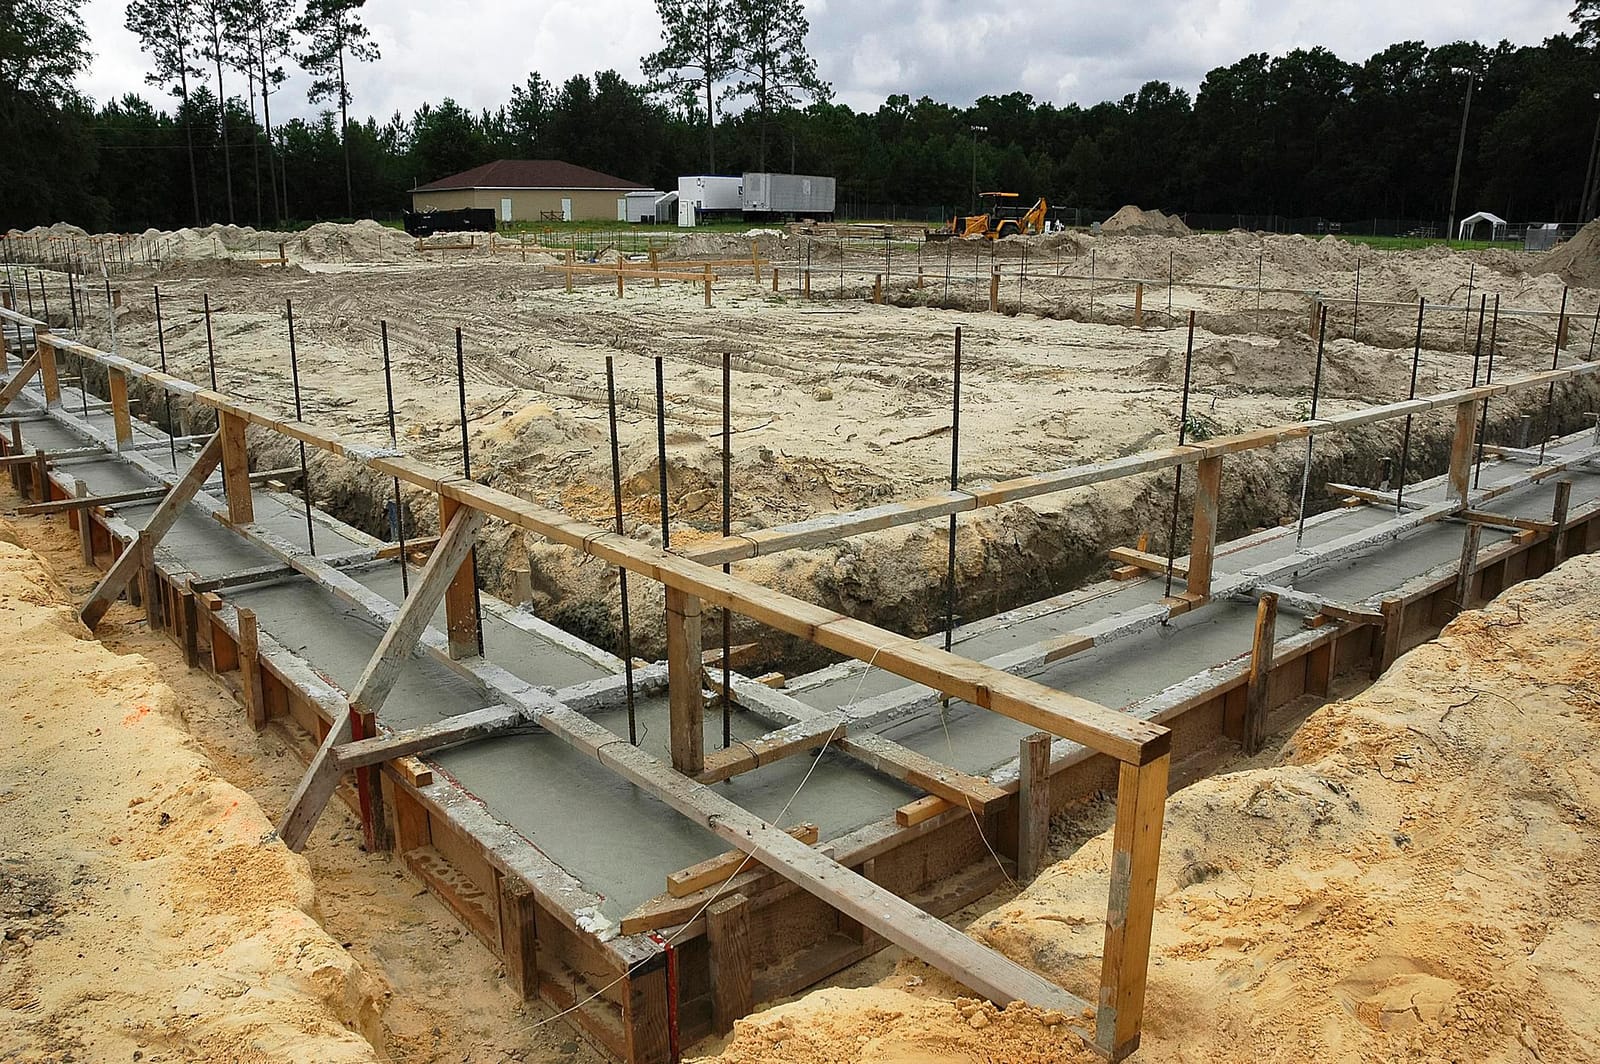
Next, we form and reinforce the footings. Standard residential footings in this area are often 8 to 10 inches thick and 16 to 24 inches wide, but sizes change with load, soil condition, and wall height. Superior Concrete Buffalo installs rebar in the footing as required by design, typically tied in a grid or continuous runs, which increases resistance to cracking and movement. We also install vertical rebar dowels at the spacing needed to tie the future wall directly into the footing.
Once the forms and rebar are inspected, we place the concrete. For foundations in Buffalo, we typically use a 3,500 to 4,000 psi mix with air entrainment to handle freeze-thaw, and adjust slump to match temperature and placement method. We vibrate or rod the concrete to remove air pockets and achieve full bearing under future foundation walls. After initial set, we protect the footing from rapid freezing or drying, especially during early spring and late fall work.
With footings in place, we build and set foundation wall forms or lay block, depending on the design. For poured walls, we set forms to the exact wall thickness, usually 8 to 10 inches for most residential projects, install horizontal and vertical rebar per engineer specs, then pump in concrete in lifts to avoid blowouts. After curing, we strip forms, tool any honeycombed areas, and prepare for waterproofing and drainage.
Slab-on-grade, basements, additions, and garages
Superior Concrete Buffalo installs a range of concrete foundation types tailored to how the space will be used. For full basements, we pour footings and walls, then place an interior slab over crushed stone and a vapor barrier. This option is common in Buffalo for new homes and larger additions because it provides storage and potential living space and allows indoor access to mechanicals.
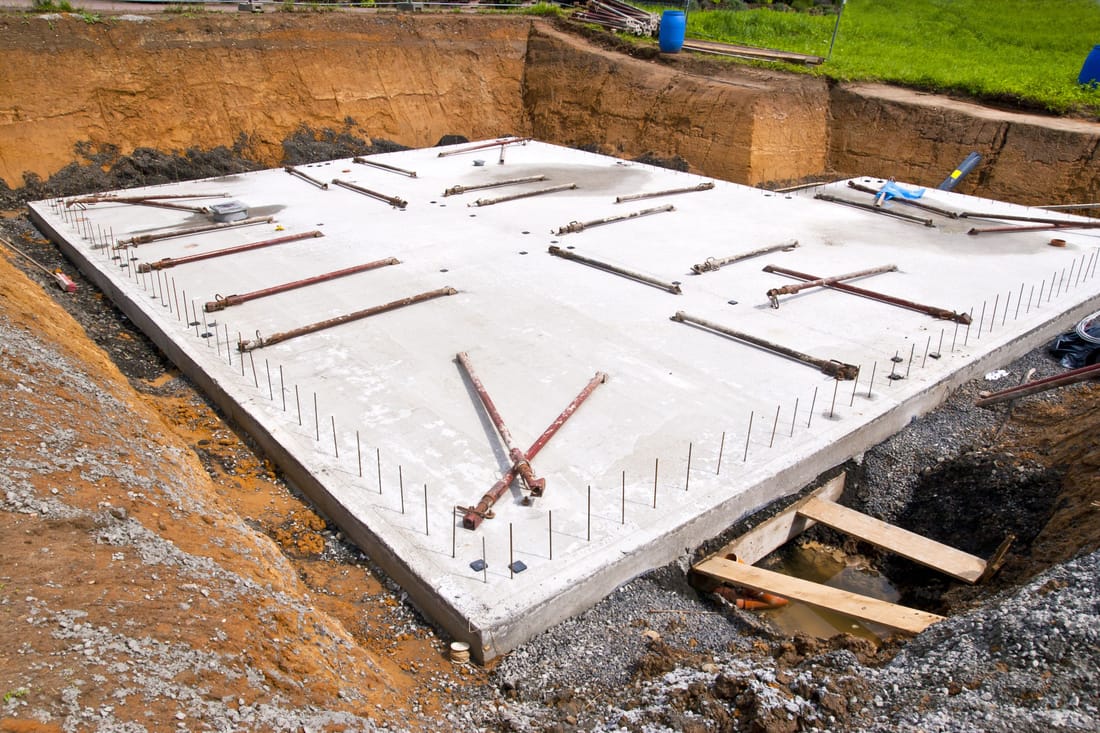
For garages and some additions, slab-on-grade foundations are a cost-effective choice. A typical Buffalo garage slab includes a thickened edge that acts as a footing, compacted stone base, welded wire mesh or rebar, and a 4 to 5 inch slab poured with a broom finish. We pay particular attention to slope and door openings, so snowmelt drains out of the garage instead of pooling at the walls.
Home additions often combine new foundations with existing ones. We carefully locate and match elevations, then tie the new footing and wall system into the old with drilled dowels and keyways where feasible. This helps keep the structures moving together instead of splitting apart. Where the existing foundation is in poor shape, we explain your options, which can include partial underpinning, new adjacent foundations with expansion joints, or, in some cases, selective replacement of failing sections.
For light commercial slabs in Buffalo, where forklifts or racks introduce higher point loads, we may recommend thicker slabs, higher strength mixes, and closer rebar spacing, along with proper saw-cut control joints to limit random cracking.
Drainage, waterproofing, and frost protection
A structurally sound foundation is only part of the job in Buffalo. Keeping water away from the concrete and controlling frost is just as important for long-term performance. After we strip wall forms, we clean the exterior, then apply a waterproofing or damp-proofing membrane suited to your soil and groundwater conditions. For areas with known seepage or high water tables, we recommend true waterproofing products rather than basic tar coatings.
We install perimeter drain tile at the footing level, set in washed stone and wrapped in fabric where needed to reduce clogging. The drain is run to a sump pit with pump or to a gravity daylight outlet, depending on the lot. This system reduces hydrostatic pressure on basement walls and gives seeping groundwater a controlled escape path.
Frost heave is a real concern here. We address it by keeping footing bottoms below frost line, using non-frost-susceptible granular fill around foundations where practical, and sloping final grades away from the structure so water does not stand and freeze at the wall. For shallow structures like some stoops or small sheds, we can include rigid insulation details that help limit frost penetration under and around the slab.
Inside, we often add a poly vapor barrier under slabs, especially in basements and finished spaces, to reduce moisture transmission. For customers planning finished basements, we discuss options like higher-performance waterproofing, additional interior drainage paths, and slab insulating strategies before we pour, since these are difficult and costly to change later.
What affects cost and timeline for concrete foundations
Foundation pricing in Buffalo depends heavily on soil conditions, access, design complexity, and time of year. Straightforward work on a flat, open lot with good bearing soil is less expensive than a tight city lot that needs hand work or shoring. If test pits or prior experience suggest soft or organic soils, we may recommend over-excavation and replacement with compacted stone, wider footings, or engineered solutions, which adds cost but prevents settlement.
Wall height and thickness, rebar density, and concrete strength all factor into the price. A tall walk-out basement on a sloped lot uses more forms, bracing, and material than a standard 8 foot basement. Extra features like interior piers, grade beams, frost walls for porches, and step footings to handle changing grades also affect both labor and concrete volume.
Seasonal timing matters. In winter work, we often need ground thaw blankets, heated enclosures, and cold-weather concrete admixtures to meet curing requirements, which adds to the budget. In contrast, peak summer schedules may have longer lead times, especially in busy parts of Buffalo where many projects are underway. When we quote, Superior Concrete Buffalo breaks down main cost drivers and explains where there is flexibility and where there is not, so you understand what you are paying for.
Typical residential foundation projects take one to three weeks from excavation to backfill, depending on complexity and inspections. Weather, municipal inspection schedules, and coordination with other trades (like plumbers who need to rough-in under-slab work) can affect the schedule. We keep you updated on what is happening each step so your framing or modular set crew can plan accordingly.
What Buffalo homeowners should know before hiring
Before you hire anyone to pour concrete foundations, verify that they understand Buffalo building codes, frost depth requirements, and local inspection procedures. Ask to see actual foundation projects they have completed in the area, not just generic photos. At Superior Concrete Buffalo, we can point you to recent work in neighborhoods similar to yours, so you can see how our foundations hold up after a few winters.
A clear, written scope of work is critical. It should spell out footing and wall dimensions, reinforcement details, concrete strength, drainage and waterproofing plans, and how backfill will be handled. This reduces surprises later, such as finding out drains were never installed or walls are thinner than you expected. We review plans with you and your designer or builder and flag any conflicts before we start digging.
Good communication with other trades prevents delays and rework. For example, plumbers need exact slab elevations and time to install under-slab piping before we pour interior concrete. Electricians may need conduits placed in foundation walls. We coordinate those needs so your project does not stall. If the foundation is part of a larger renovation, we also discuss how to protect nearby structures and landscaping during excavation and concrete placement.
Finally, understand that the cheapest foundation price is rarely the best value in this climate. Thin footings, minimal rebar, or skipped drainage might not show problems during the first year, but can lead to cracks, leaks, and movement later. Our approach is to build concrete foundations that hold up to Western New York weather without constant patching, so your money is spent once, at the beginning, instead of again and again on repairs.